
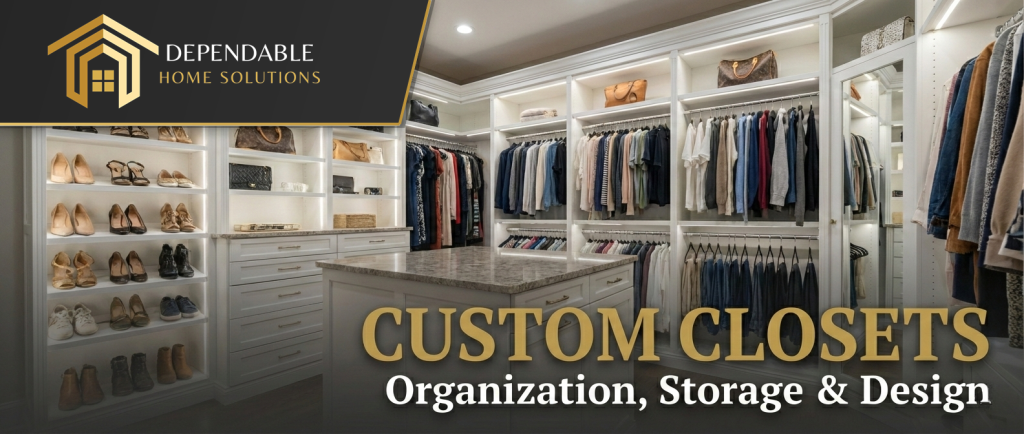
Custom Closets & DesignCustom Closets, Pantries & Built-In Storage in Butler, Mars, Evans City, Cranberry Township, Wexford & Greater Pittsburgh, PA
The Gold Standard in Organization
Transform your daily routine with precision-built storage. From luxury walk-in wardrobes to optimized pantries, we combine carpentry skills with functional design.
Elevate Your Space
Stop settling for wire racks. A custom closet maximizes every inch of space, protects your wardrobe, and adds immediate resale value to your home.
Luxury Walk-Ins
- Center Islands & Seating
- Floor-to-Ceiling Shoe Walls
- Integrated LED Lighting
- Custom Jewelry Drawers
Reach-In Optimization
- Double-Hang Rod Systems
- Adjustable Shelving Units
- Built-In Hamper Systems
- Sliding Barn Door Installs
Pantry & Mudrooms
- Walk-In Pantry Shelving
- Mudroom Lockers & Benches
- Laundry Folding Stations
- Garage Cabinet Systems
The Custom Build Process
We are not a franchise selling generic kits. We are carpenters. We measure, design, and build to fit your specific walls and needs.
We visit your home to measure the space and inventory your wardrobe needs (long hang, shoes, folded items).
We maximize your storage potential with a functional layout and help you select the perfect wood grains and hardware.
Our skilled team installs the system, ensuring everything is level, secure, and spotless upon completion.
Ready to Get Organized?
Schedule a free design consultation and maximize your home’s potential.
Custom Closets — Technical Standards, Building Codes & Local Service Areas
Western PA engineering specifications, material standards, local case studies & 60-minute service radius — Click to expand technical reference
Technical Reference & Service Areas ▾
Custom Closets — Technical Standards, Building Codes & Local Service Areas
Western PA engineering specifications, material standards, local case studies & 60-minute service radius — Click to expand technical reference
Engineering Standards, Materials & Code Compliance for Custom Closets, Pantries & Built-In Storage in Western PA
Designing high-end custom storage solutions throughout Butler County, Cranberry Township, Wexford, Mars, Gibsonia, Sewickley, McCandless, Beaver County, Armstrong County, and Greater Pittsburgh requires rigid adherence to structural load limits and regional climate dynamics. Western Pennsylvania experiences significant seasonal humidity shifts and temperature swings ranging from sub-zero winter mornings to humid 90°F summers. These environmental variables cause standard wood and particleboard systems to warp, sag, or delaminate over time. Dependable Home Solutions addresses this vulnerability by specifying furniture-grade, CARB Phase 2 compliant 3/4-in plywood panels, solid hardwood edging, and heavy-gauge steel hardware rated to support up to 300 lbs per linear ft. Our anchoring methodology goes far beyond surface-level drywall mounting; we use structural blocking tied directly to 2-in x 4-in wall studs spaced 16 in on-center, ensuring that loaded wardrobe systems, pull-out shoe racks, and integrated islands never shear under heavy vertical loads. Furthermore, all installations comply strictly with the Pennsylvania Uniform Construction Code (PA UCC) and local municipal guidelines.
Precision execution requires advanced technical preparation to accommodate the irregular framing often found in historic and modern homes alike throughout our service footprint. Floors in local residences frequently feature out-of-level variances exceeding 1 in across a 10-ft span, while plaster and lath or modern drywall surfaces present plumb deviations. Our master craftsmen utilize rotary lasers and digital angle finders during initial layout to map every surface imperfection. We scribe all fillers, toe-kicks, and trim pieces meticulously to match existing walls, creating a built-in, furniture-quality aesthetic. When custom closet designs incorporate integrated LED lighting channels, heavy-duty electrical outlets for charging stations, or HVAC supply adjustments to prevent stagnant air in enclosed walk-in wardrobes, our certified electricians and mechanical technicians ensure all rough-ins meet National Electrical Code (NEC) standards and local building codes, backed by our PA HIC license #PA212478 and EPA Lead-Safe Certification.
Our Step-by-Step Custom Closets, Pantries & Built-In Storage Process & Single-Team Advantage
Executing high-tolerance custom storage requires a disciplined, sequential workflow delivered exclusively by our vetted, in-house personnel rather than erratic subcontractors. We begin with a comprehensive on-site laser measurement and inventory assessment of your garments, accessories, and spatial requirements, followed by meticulous material procurement tailored to your home’s exact dimensions. From the initial 3D rendering review to final finishing touches, every phase is managed by our dedicated crews — incorporating expert carpenters, master finish painters, and licensed electricians. We eliminate communication breakdowns by keeping every trade under one roof, ensuring that structural reinforcements, electrical integrations for lighted clothing rods, and trim carpentry flow seamlessly without scheduling delays.
- Phase 1: Precision laser mapping of walls, ceiling heights, and floor levels to account for structural settling in Western PA homes.
- Phase 2: Secure structural anchoring into wall studs using heavy-duty fasteners engineered to withstand maximum cantilevered loads.
- Phase 3: Integration of custom cabinetry, adjustable shelving, soft-close hardware, and integrated low-voltage lighting systems.
- Phase 4: Rigorous quality assurance inspection, fine-tuning of door and drawer alignments, and a complete site cleanup.
Frequently Asked Questions About Custom Closets, Pantries & Built-In Storage in Butler, Mars, Evans City, Cranberry & Greater Pittsburgh, PA
How long does a typical custom closet design and installation project take from start to finish?
Most custom closet projects require between two and four weeks from the initial design approval and material procurement to the final installation day. On-site installation generally takes one to three days depending on the scale of the walk-in wardrobe, pantry, or reach-in system. Because Dependable Home Solutions employs dedicated carpenters and trade specialists in-house, we control the timeline tightly, preventing the scheduling bottlenecks common with outsourced labor.
Are building permits or structural engineering reviews required for custom closets in Western Pennsylvania?
Standard closet installations and freestanding cabinetry typically do not require municipal permits unless the project involves altering primary load-bearing walls, running new electrical circuits through structural members, or modifying HVAC ductwork. However, when our designs incorporate complex electrical integrations or structural modifications to expand a walk-in wardrobe footprint, our team handles all necessary code compliance and permitting documentation required across Butler, Allegheny, Beaver, and Armstrong counties.
How do custom closets integrate with other home remodeling trades like electrical and HVAC?
Custom storage projects frequently intersect with other home systems, particularly when upgrading to luxury walk-in spaces that require recessed LED lighting, vanity mirrors, dedicated outlets for steamers or device charging, and proper ventilation. Because Dependable Home Solutions maintains certified electricians and mechanical technicians on staff, these technical integrations are planned and executed concurrently with the carpentry work. This eliminates the need to hire multiple separate contractors and guarantees that your custom storage space operates reliably and safely.
Complete 60-Minute Service Radius Around Butler City, PA (All 7 Regional Highway Corridors)
Our in-house crews travel daily up to 1 hour in every direction from Butler City (16001)—especially south between Butler and the City of Pittsburgh along Route 8, I-79, Route 19, and Route 28, plus Beaver County, Lawrence County, Armstrong County, and Northern Butler/Mercer Counties: