
16×24 Heavy-Timber Backyard Pavilion, Standing-Seam Metal Roof & Integrated Outdoor Electrical/Audio in Grove City, PA
Engineered heavy-timber backyard pavilions, cedar gazebos, and outdoor electrical/gas integration in Grove City, PA by Dependable Home Solutions.
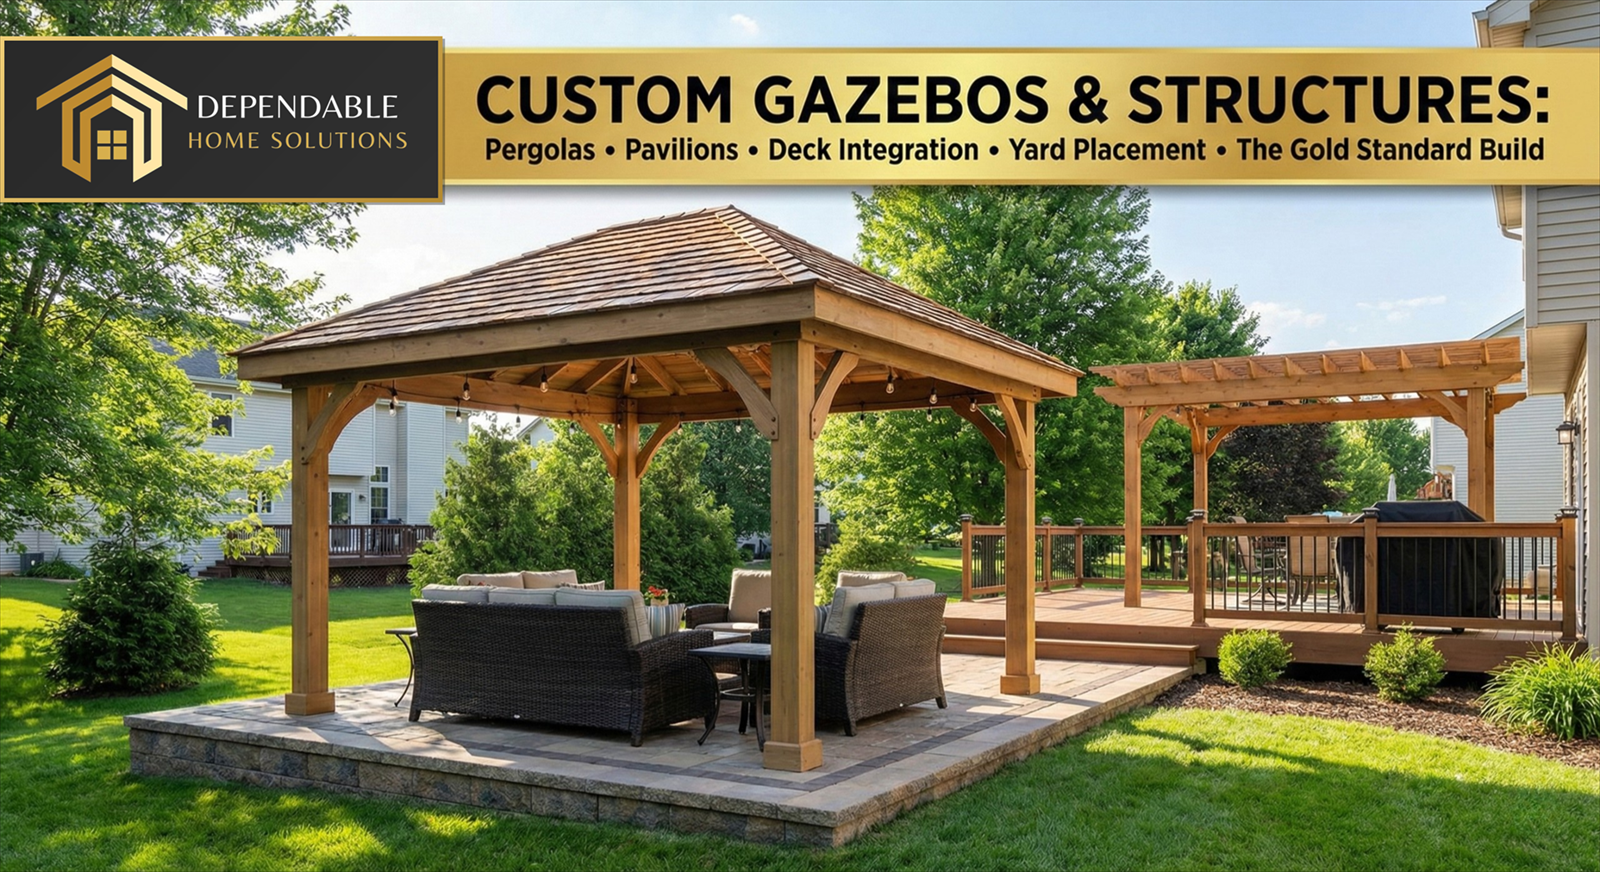
Technical Specifications & Material Breakdown
- 8×8-inch #1 Grade kiln-dried Douglas Fir / Western Red Cedar heavy timber posts and 6×12 arched header beams with structural black powder-coated steel gusset plates
- 42-inch deep x 20-inch diameter 4,500 PSI concrete piers with Simpson Strong-Tie CPTZ concealed post-base knife plates
- 2×8 tongue-and-groove V-joint ceiling decking topped with synthetic underlayment, high-temp ice-and-water shield, and 24-gauge Kynar 500 standing-seam Matte Black metal roofing
- 30-amp underground electrical sub-circuit in Schedule 80 PVC conduit with routered timber wire chases (zero exposed conduit)
- 60-inch wet-rated Hunter industrial ceiling fan, four recessed 3000K LED timber-beam puck lights, outdoor TV weatherproof box, and natural gas fire-table stub-out
Project Overview & Homeowner Objectives in Grove City & Pine Township
Homeowners across Highland Avenue, Edgewood Avenue, and the spacious properties of Pine and Liberty Townships in Grove City, PA love hosting family gatherings outdoors—from Grove City College homecoming weekends to summer cookouts—yet sudden afternoon thunderstorms and blazing midday sun can quickly drive guests back indoors. For this backyard resort upgrade, our clients wanted a free-standing 16×24-foot heavy-timber cathedral pavilion anchored over their patio, complete with a standing-seam metal roof, a mounted outdoor television, ceiling fan, dimmable timber lighting, and a natural gas fire table—all without a single ugly metal electrical pipe visible on the wood posts.
Property Profile & Pre-Renovation Challenges
Lightweight big-box aluminum or thin cedar pergola kits buckle under Mercer County’s heavy lake-effect snow bands and uplift during severe summer squalls. Building a true architectural pavilion requires deep reinforced concrete piers, heavy-timber structural joinery, and pre-routed concealed mechanical utilities.
Scope of Work & Turnkey Single-Team Coordination
- Excavation and pouring of four 42-inch deep frost-line concrete piers integrated into the stamped concrete patio.
- Design and erection of a custom heavy-timber pavilion with arched knee braces and a 24-gauge standing-seam metal roof.
- In-house licensed electrical concealed timber wiring and plumbing underground natural gas piping.
Heavy-Timber Structural Joinery, Lake-Effect Snow Engineering & Standing-Seam Roofing
42-Inch Frost Piers & Concealed Steel Knife-Plate Anchors
To support the dead weight of heavy timber rafters and a 40-PSF Mercer County snow load while resisting 115-MPH wind uplift, we excavated four 20-inch diameter piers down 42 inches below grade and poured 4,500 PSI concrete reinforced with rebar cages. Rather than using ugly galvanized surface brackets, we embedded Simpson Strong-Tie concealed knife-plate post bases that hold the 8×8 kiln-dried Douglas Fir columns 1 inch above the concrete pad—preventing end-grain water wicking and securing the columns with through-bolted structural dowels.
Arched Knee Braces, Tongue-and-Groove Decking & Standing-Seam Metal Roof
Our carpenters framed the open cathedral span using 6×12 heavy-timber carrier beams, curved mortise-and-tenon knee braces reinforced with architectural black powder-coated steel gusset plates, and 2×8 V-groove tongue-and-groove ceiling decking stained in a UV-stable translucent cedar tone. Above the wood deck, we applied high-temperature ice-and-water shield and mechanically seamed a 24-gauge Kynar 500 Matte Black standing-seam metal roof with concealed fasteners that will last 50+ years without a single exposed washer screw.
Concealed In-House Electrical & Underground Gas Integration
Routing Power Inside the Timbers Before Assembly
When an electrician shows up *after* a pavilion is built, they have no choice but to strap silver metal conduit pipes up the outside of your stained wood posts. Because Dependable Home Solutions employs in-house licensed electricians and carpenters working side by side, we routed recessed wire channels directly into the back of the 8×8 posts and ridge beam before lifting them into place, concealing them behind flush-fitted wood spline caps. We trenched a 30-amp underground feeder to power a 60-inch wet-rated fan, four dimmable timber LED downlights, weather-resistant GFCI outlets, and a weatherproof TV enclosure on the gable end, while our plumbers stubbed up a natural gas quick-connect right in the center of the seating area.
Dependable Home Solutions | PO Box 23, Worthington, PA 16262 | (724) 243-2553 | https://www.dependablehomesolutions.net | PA HIC #PA212478 | EPA Lead-Safe Certified Firm | Hours: Mon–Fri 8:00 AM – 4:00 PM
Planning a Project in Grove City, PA?
Partner with Western Pennsylvania’s single-team general contractor for luxury remodeling, structural renovations, outdoor living, and licensed in-house HVAC, plumbing, and electrical trades.