
Custom Four-Season Sunroom Addition, Insulated Architectural Glazing & Cold-Climate Mini-Split Integration in Wexford & Pine Township, PA
Custom four-season sunrooms, insulated glass enclosures, and climate-controlled additions in Wexford and Pine Township, PA by Dependable Home Solutions.
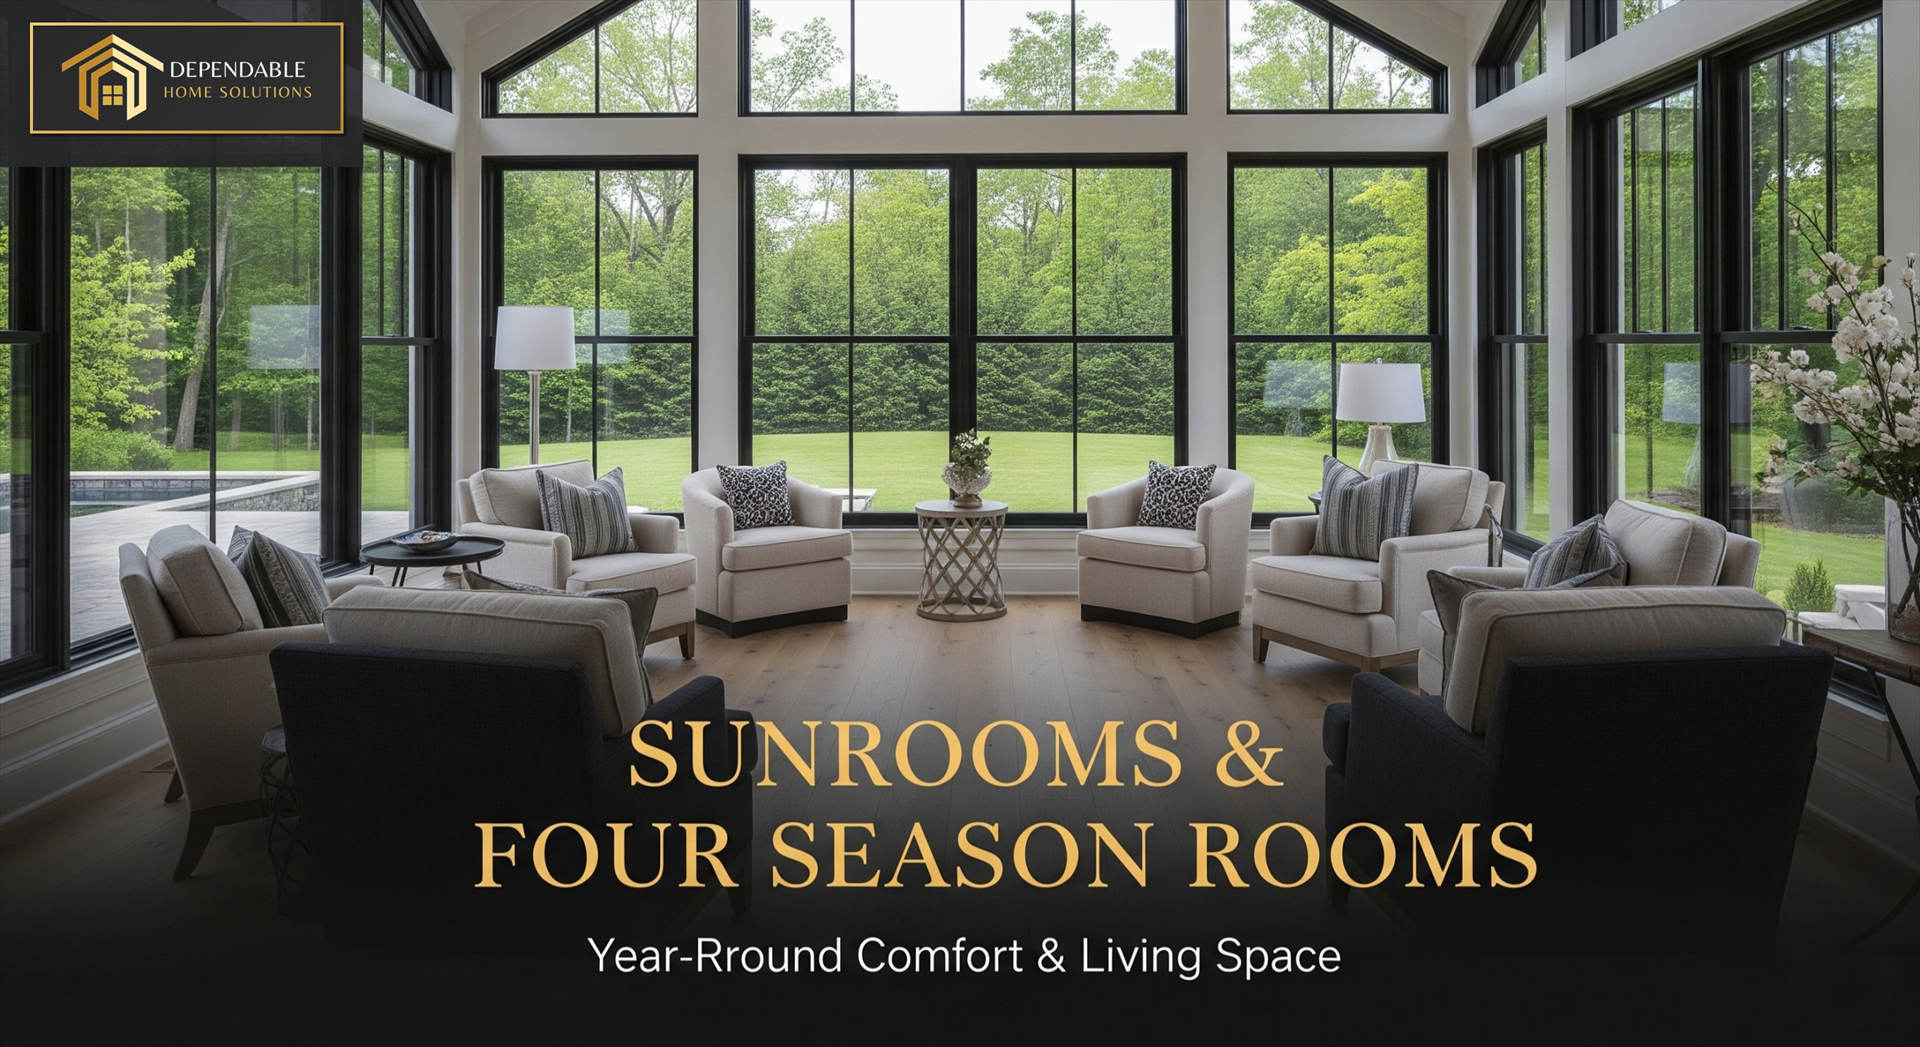
Technical Specifications & Material Breakdown
- 42-inch frost-line concrete piers supporting double 2×12 engineered perimeter drop beams and 2×10 floor joists at 16-inch centers
- 5.5 inches of closed-cell polyurethane spray foam insulation (R-38) sealed inside the subfloor joist bays with rodent-proof underbelly board
- Andersen 400 Series casement and transom windows with SmartSun Low-E4 tempered argon-filled architectural glass
- 18,000 BTU Mitsubishi Hyper-Heating (H2i) cold-climate ductless mini-split heat pump rated to -13°F
- Vaulted cathedral rafters with R-30 high-density insulation, V-groove stained knotty pine ceiling, and stone fireplace accent wall
Project Overview & Homeowner Objectives in Wexford & Pine Township
For homeowners across Treesdale, Laurel Grove, Cloverdale, and custom estates along Wallace Road and Babcock Boulevard in Wexford and Pine Township, PA, a backyard patio is only usable for a few months out of the year without climate protection. In this architectural addition project, our clients wanted to convert an exposed rear deck space into a luxury, year-round vaulted glass sanctuary that matched their home’s existing cedar shake and brick exterior while maintaining a comfortable 72°F interior temperature in both August heatwaves and January blizzards.
Property Profile & Pre-Renovation Challenges
Standard prefabricated aluminum sunroom kits look out of place on high-end Pine Township residences, frequently fail strict HOA architectural guidelines, and suffer from severe winter condensation and heat loss. The project required true stick-built structural framing, custom architectural glazing, and independent mechanical climate control.
Scope of Work & Turnkey Trade Coordination
- Preparation of HOA architectural packets and Pine Township UCC structural building permits.
- Deep-frost foundation engineering and construction of a custom four-season sunroom with custom glass and glazing.
- In-house licensed HVAC cold-climate heat pump installation and electrical lighting/power integration.
Thermal Envelope Engineering, Architectural Glazing & Structural Tie-In
Closed-Cell Spray-Foamed Subfloor & Cathedral Framing
The biggest thermal weak spot in any elevated sunroom is cold winter air circulating beneath the floor system. After pouring 42-inch deep frost-line concrete piers and framing a double 2×12 perimeter beam with 2×10 floor joists, our crew encapsulated the entire underside of the floor cavity with 5.5 inches of closed-cell spray polyurethane foam (achieving R-38 thermal resistance and an impenetrable vapor barrier) sealed behind heavy-duty exterior sheathing. Above, we framed 2×6 walls and a vaulted cathedral roof tied directly into the main house rafters with engineered ridge beams and continuous ice-and-water shield.
Floor-to-Ceiling Low-E4 Glazing & Custom Interior Millwork
To maximize panoramic views of the wooded Pine Township lot without solar glare or winter drafts, we installed wall-to-wall Andersen 400 Series casement windows topped with custom trapezoidal gable-end picture glass featuring SmartSun Low-E4 argon-insulated tempered panes. Inside, our finish carpenters clad the vaulted ceiling in pre-stained V-groove knotty pine and built a floor-to-ceiling dry-stacked limestone accent wall housing a linear fireplace.
In-House HVAC, Electrical & Pine Township Code Compliance
Cold-Climate Hyper-Heating HVAC & Dedicated Electrical Circuits
Extending a home’s existing furnace ductwork into a glass-enclosed sunroom creates massive temperature imbalances across the rest of the house. Instead, our in-house HVAC technicians installed a dedicated 18,000 BTU Mitsubishi Hyper-Heating (H2i) inverter heat pump capable of delivering 100% heating capacity down to 5°F and continuous operation down to -13°F—whisper-quiet and independently zoned. Our in-house electricians wired a dedicated 240V outdoor disconnect, tamper-resistant perimeter receptacles set in the knee-walls, a 60-inch chandelier fan, and dimmable recessed gimbal cans.
Pine Township Inspections & HOA Approval
Every phase—from footer depths and Pennsylvania IECC Zone 5 energy compliance to final occupancy—was approved by Pine Township building inspectors and the neighborhood HOA board.
Dependable Home Solutions | PO Box 23, Worthington, PA 16262 | (724) 243-2553 | https://www.dependablehomesolutions.net | PA HIC #PA212478 | EPA Lead-Safe Certified Firm | Hours: Mon–Fri 8:00 AM – 4:00 PM
Planning a Project in Wexford / Pine Township, PA?
Partner with Western Pennsylvania’s single-team general contractor for luxury remodeling, structural renovations, outdoor living, and licensed in-house HVAC, plumbing, and electrical trades.