
Custom 640 Sq. Ft. Backyard ADU / Tiny Home Cottage: Frost-Protected Foundation, Full Mechanical Hookups & Loft Framing in Saxonburg & Sarver, PA
Code-compliant IRC Appendix Q tiny homes, backyard ADU in-law cottages, and full utility hookups in Saxonburg, Sarver, and Cabot, PA by Dependable Home Solutions.
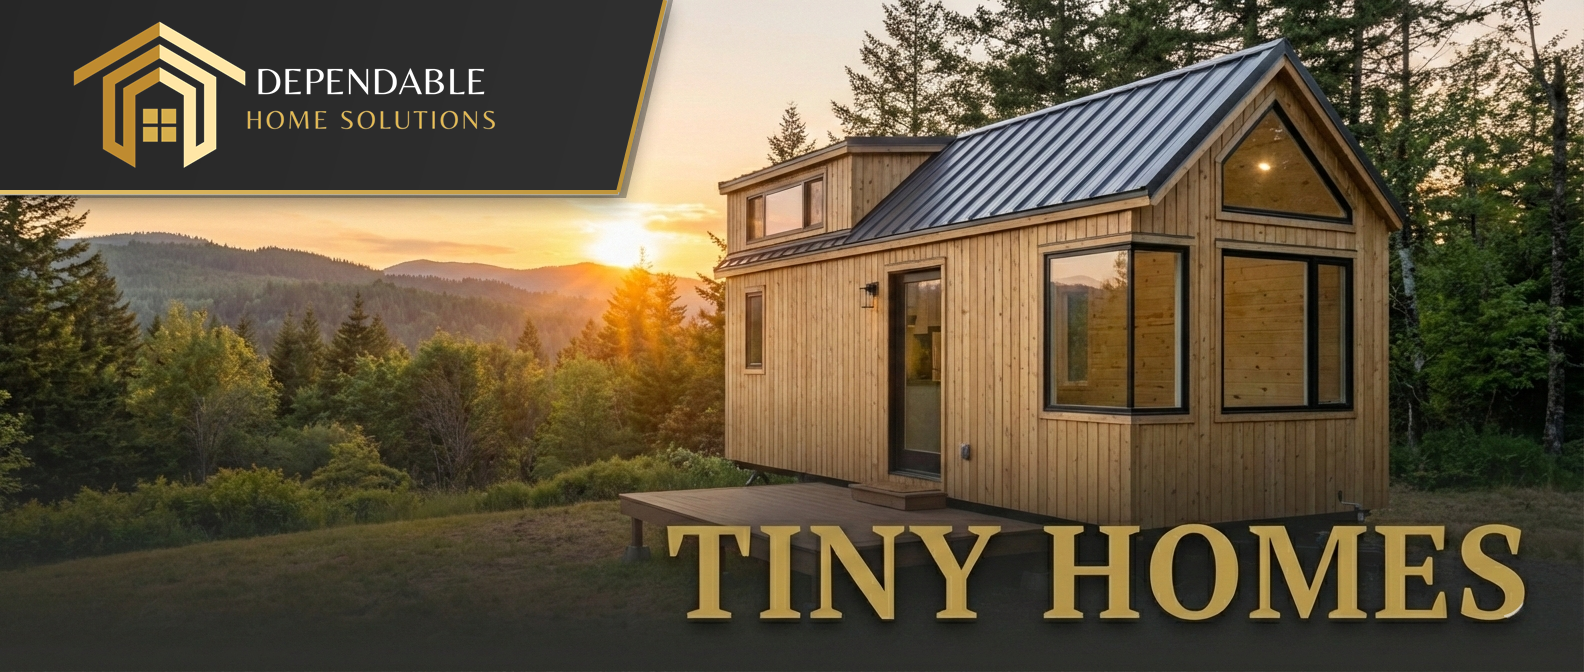
Technical Specifications & Material Breakdown
- 16×40-foot (640 sq. ft. + 180 sq. ft. sleeping/storage loft) stick-built residential structure on a 4,500 PSI reinforced concrete foundation
- 2×6 exterior framing sheathed in Huber ZIP System R-sheathing and insulated with closed-cell spray polyurethane foam
- 12,000 BTU Mitsubishi Hyper-Heating cold-climate ductless mini-split heat pump and Navien tankless LP/natural gas water heater
- 100-amp underground electrical feeder subpanel, full PEX-A plumbing manifold, and custom apartment-scale shaker kitchen with quartz tops
- James Hardie fiber-cement board-and-batten siding, standing-seam metal roof accents, and covered cedar front porch
Project Overview & Homeowner Objectives in Saxonburg, Sarver & Cabot
On the multi-acre residential properties of Sarver (Buffalo Township), Cabot (Winfield Township), and the countryside surrounding Saxonburg in southeastern Butler County, PA, families are increasingly turning to custom Accessory Dwelling Units (ADUs) and permanent tiny homes to house aging parents, adult children, or high-income short-term vacation guests. In this turnkey ground-up build off Route 356, our clients wanted a permanent, residential-code-compliant 640-square-foot detached cottage complete with a main-level barrier-free bedroom and bath, vaulted kitchen/living room, overhead guest loft, and full underground water, sewer, and electrical connections tied to the main estate.
Property Profile & Pre-Renovation Challenges
Purchasing a roadside shed or RV-park trailer and trying to live in it year-round in Butler County violates municipal PA UCC residential occupancy codes and results in frozen holding tanks and sky-high winter heating bills. Building a legal, permanent small home requires foundation engineering, full utility trenching, and licensed mechanical rough-ins.
Scope of Work & Turnkey Single-Team Coordination
- Buffalo Township zoning/UCC permitting, site excavation, and pouring of a frost-protected reinforced concrete foundation.
- Complete custom tiny home and ADU construction engineered to IRC residential and Appendix Q standards.
- In-house licensed plumbing 48-inch deep water/sewer trenching, electrical 100A underground feeder, and HVAC cold-climate heat pump installation.
Foundation Engineering, Closed-Cell Envelope & IRC Appendix Q Design
Permanent Frost-Line Footings & Super-Insulated 2×6 Framing
Our crew excavated 42 inches below grade to pour reinforced 4,500 PSI concrete footers and an insulated slab-on-grade foundation with 2-inch rigid XPS sub-slab thermal isolation. Above, our carpenters framed 2×6 exterior walls and cathedral rafters sheathed in Huber ZIP System panels with taped air-tight seams, filling the wall and roof cavities with closed-cell spray polyurethane foam. This super-insulated thermal envelope keeps the entire 640-square-foot cottage warm through sub-zero January nights for less than $45 a month in electricity.
Maximizing Every Square Inch with Custom Millwork
Inside, we built custom staircase cabinetry leading to the timber-beamed loft—integrating pull-out pantry drawers and a stackable washer/dryer closet directly underneath the stair stringers in compliance with IRC Appendix Q geometry. The main floor features a full kitchen with 3/4-inch plywood shaker cabinets, 24-inch stainless appliances, quartz countertops, a barrier-free curbless tiled shower, and 20-mil waterproof LVP flooring.
In-House Underground Utility Trenching & Mechanical Systems
140-Foot Deep-Trench Water, Sewer & 100A Power
Because Dependable Home Solutions employs licensed plumbers, electricians, and HVAC techs in-house, we handled the entire 140-foot utility run from the main house in a single coordinated excavation. Our plumbers laid 1-inch CTS poly water line 48 inches deep (well below frost depth) alongside a 4-inch Schedule 40 PVC sanitary sewer line connected to a Zoeller grinder pump basin, while our electricians ran underground Schedule 80 conduit for a 100-amp subpanel and high-speed fiber/Cat6 internet, and our HVAC team commissioned a 12,000 BTU Mitsubishi Hyper-Heating mini-split.
Dependable Home Solutions | PO Box 23, Worthington, PA 16262 | (724) 243-2553 | https://www.dependablehomesolutions.net | PA HIC #PA212478 | EPA Lead-Safe Certified Firm | Hours: Mon–Fri 8:00 AM – 4:00 PM
Planning a Project in Saxonburg / Sarver / Cabot, PA?
Partner with Western Pennsylvania’s single-team general contractor for luxury remodeling, structural renovations, outdoor living, and licensed in-house HVAC, plumbing, and electrical trades.