
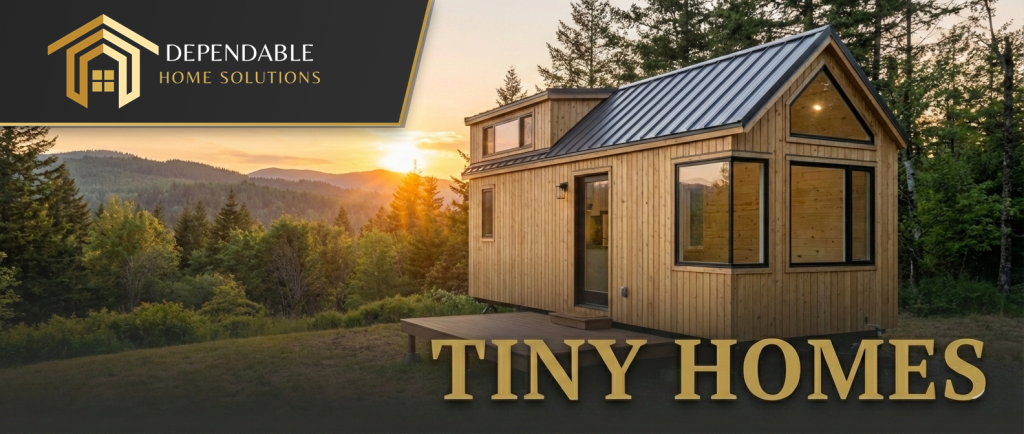
European Design. Nationwide Installation.
Exclusive Scandinavian-style tiny homes and modular cabins.
Now shipping and installing across the United States.
Your Personal Sanctuary
Imagine a space that is entirely yours—steps from your back door, yet worlds away from the noise of the house. Our premium modular cabins are designed to bring Scandinavian minimalism to your backyard.
Whether you need a dedicated home office, a luxury guest suite for in-laws, or a private art studio, these structures offer a level of design sophistication that standard sheds simply cannot match. With high ceilings, panoramic glass walls, and premium insulation, this is true four-season living.
Built for Viral Appeal & High ROI
In the crowded short-term rental market, “average” doesn’t book. To command premium nightly rates, you need a product that stops the scroll. We offer Instagram-worthy arched cabins and glamping units that are engineered specifically for revenue generation.
📈 Maximize Occupancy
These unique architectural shapes (like our barrel-arch models) stand out on Airbnb and Vrbo, driving higher click-through rates and allowing you to charge more per night than a standard cabin.
⚡ Speed to Revenue
Time is money. Our modular assembly system allows for rapid deployment. We can install multiple units on your campground or land in a fraction of the time it takes to stick-build, getting you open for business faster.
Choose Your Level of Finish
From a weatherproof shell to a fully furnished turnkey rental.
Exterior Completed.
Perfect for DIYers. We assemble the structure, roof, windows, and doors. You handle the interior insulation and finish work.
Move-In Ready.
Includes insulation, finished walls, and flooring. A blank canvas ready for your furniture and specific business needs.
Turnkey Luxury.
Fully equipped with kitchen cabinets, bathroom fixtures, and utility connections. The fastest path to listing your rental.
We Build Where Others Can’t
Flexible Foundations
By using pier foundations or temporary blocking, we can often classify these as “moveable structures.” This can simplify permitting and allow for installation on scenic, uneven terrain where a traditional concrete slab isn’t feasible.
Full Infrastructure Support
We aren’t just installers; we are General Contractors. We handle the site grading, septic coordination, electrical trenching, and water hookups required to turn a raw piece of land into a functioning glamping resort.
Nationwide Logistics
No matter where your land is, we can reach you. We have developed a streamlined logistics network to ship and expertly install these units nationwide, ensuring the same “Gold Standard” quality from coast to coast.
Start Your Project
Whether for personal use or business growth, let’s build something extraordinary.


Engineering Standards, Materials & Code Compliance for Tiny Homes in Western PA
Dependable Home Solutions constructs every modular cabin and backyard retreat to withstand rigorous structural demands and extreme Midwestern weather fluctuations. Engineered to handle regional snow loads exceeding 40 pounds per square foot and designed with a thermal envelope rated down to minus 10° F, our tiny homes feature heavy-gauge structural steel frames, advanced multi-layer vapor barriers, and high-density closed-cell spray foam insulation within the 2×6 exterior wall assemblies. To combat Western Pennsylvania’s aggressive freeze-thaw cycles and expansive clay soils, our subfloor systems incorporate marine-grade subflooring and moisture-resistant sheathing, ensuring absolute sub-structure integrity over engineered concrete piers or frost-protected shallow foundations.
Navigating the Pennsylvania Uniform Construction Code (UCC) requires meticulous adherence to local zoning ordinances, especially across Butler County, Cranberry Township, Wexford, Mars, Gibsonia, Sewickley, McCandless, Beaver County, and Armstrong County. Our dedicated architectural design team works directly with local municipal building departments to secure proper residential permits, ensuring your auxiliary dwelling unit meets strict IRC Appendix Q standards for tiny houses. We manage all engineered MEP hookups — including underground frost-protected supply lines, dedicated 200-amp electrical sub-panels, and high-efficiency mini-split heat pump systems — guaranteeing full code compliance, permanent utility longevity, and complete peace of mind for your property.
Our Step-by-Step Tiny Homes Process & Single-Team Advantage
Every tiny home project executed by Dependable Home Solutions relies on our disciplined, single-team workflow where fully vetted, in-house master carpenters, licensed plumbers, certified electricians, and precision finish experts handle your installation from initial groundbreak to final cleanup. By eliminating third-party subcontractors, we maintain absolute quality control over every structural connection, interior millwork detail, and MEP integration. Our structured execution path begins with millimeter-precise laser site measurements and high-grade material sourcing through trusted regional partners like Lowe’s, proceeding through factory pre-fabrication or on-site module assembly, rigorous multi-point structural inspections, and final municipal sign-offs.
- Phase 1: Comprehensive site evaluation, geotechnical analysis, and utility routing mapping.
- Phase 2: Foundation prep, structural anchoring, and weather-tight module placement.
- Phase 3: Mechanical rough-ins, electrical wiring, insulation blow, and drywall installation.
- Phase 4: Custom finish carpentry, cabinetry mounting, fixture trimming, and final code commissioning.
Frequently Asked Questions About Tiny Homes in Butler & Greater Pittsburgh
What is the typical timeline for designing, permitting, and building a tiny home in Western Pennsylvania?
The complete lifecycle for a custom tiny home project typically spans 10 to 16 weeks from the initial contract signing to final occupancy. Site engineering, architectural drawing finalization, and municipal zoning approval through local Butler County or Greater Pittsburgh building departments generally require 4 to 6 weeks. Once permits are secured, on-site foundation preparation and modular cabin installation take approximately 3 to 5 weeks, followed by 3 to 4 weeks for interior MEP hookups, custom finish carpentry, and final municipal inspections under PA HIC #PA212478 guidelines.
Do I need a building permit and engineered foundation for a tiny home in Cranberry Township, Wexford, or surrounding areas?
Yes. Any permanent or semi-permanent auxiliary dwelling unit placed within our service footprint—including Cranberry Township, Mars, Gibsonia, Sewickley, McCandless, Beaver County, and Armstrong County—must comply with local zoning setbacks and the Pennsylvania Uniform Construction Code (UCC). Dependable Home Solutions manages the entire architectural drafting and engineering submittal process on your behalf. We design site-specific foundation plans utilizing engineered concrete piers, helical piles, or frost-free stem walls to guarantee structural stability and full municipal compliance.
How does a tiny home project integrate with other construction or remodeling services provided by Dependable Home Solutions?
Because we employ multi-trade specialists rather than relying on fragmented subcontractors, your tiny home project integrates seamlessly with wider exterior and interior property enhancements. If your backyard sanctuary requires auxiliary hardscaping, expanded electrical capacity tied to your main home service panel, integrated backup generator hookups, or custom retaining walls to manage Western Pennsylvania sloped topography, our in-house crews execute every scope of work concurrently. This eliminates scheduling bottlenecks and ensures unified craftsmanship, uniform warranties, and consistent project management across your entire homestead.