
First-Floor Primary Suite Structural Addition & Insulated Detached Garage / Pole Building in Kittanning, Ford City & Worthington, PA
Turnkey structural home additions, ICF & stick-frame new construction, and detached garage/pole buildings in Kittanning, Ford City, and Worthington, PA.
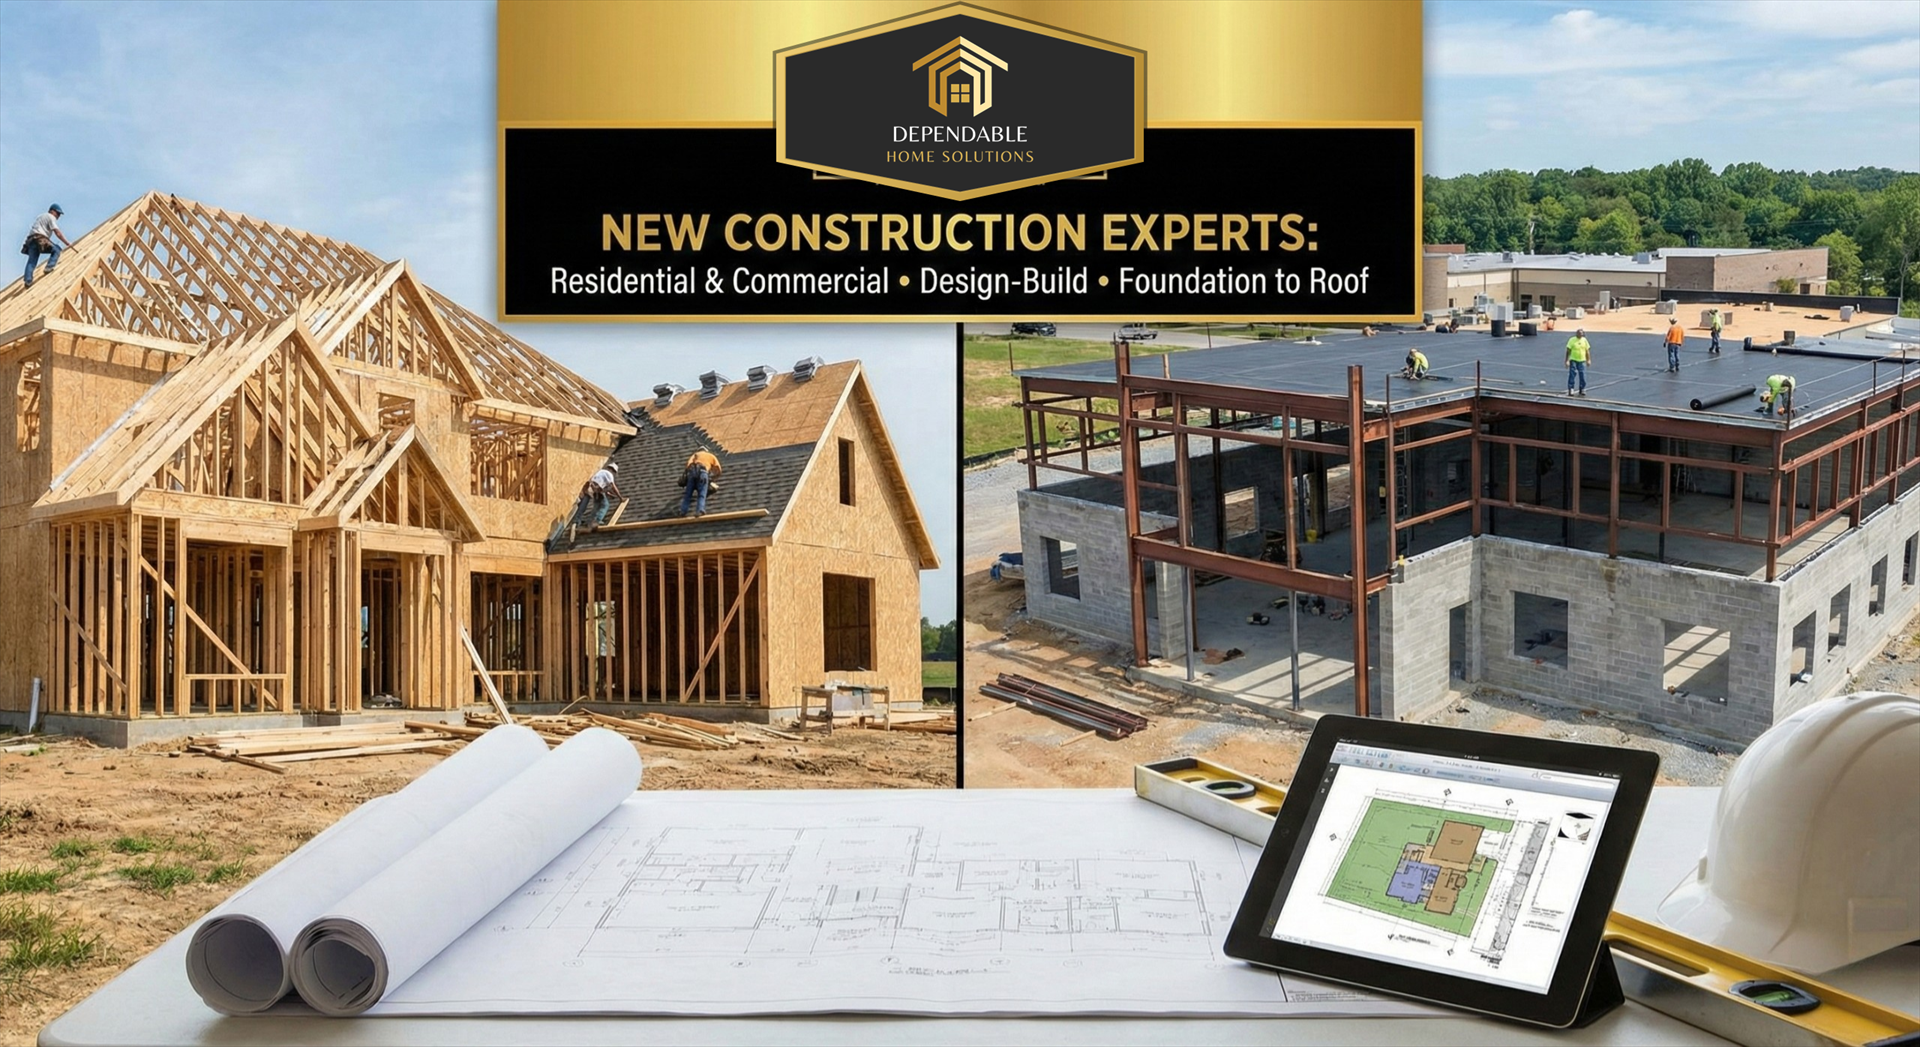
Technical Specifications & Material Breakdown
- 12×24-inch continuous 4,000 PSI concrete strip footers with two rows of #4 rebar and 8-inch reinforced CMU foundation walls
- Engineered clear-span 4/12 pitch Fink wood roof trusses at 24-inch centers with Simpson Strong-Tie H2.5A hurricane ties
- 2×6 SPF exterior wall framing with 7/16-inch ZIP System structural sheathing and liquid/tape-sealed air-barrier seams
- 6-inch thick 4,500 PSI fiber-reinforced detached garage slab over 10-mil Stego Wrap vapor barrier and 2-inch XPS sub-slab rigid foam
- 100-amp underground electrical feeder subpanel in detached structure plus dedicated Mitsubishi heat pump and PEX-A plumbing rough-ins
Project Overview & Homeowner Objectives in Kittanning, Ford City & Worthington
Homeowners across Worthington, West Kittanning, Manor Township, and Ford City in Armstrong County, PA frequently own generous rural and suburban lots where expanding an existing property makes far more financial sense than moving. In this dual-scope project right off the Route 422 corridor near our Worthington headquarters, the homeowners needed to construct a 520-square-foot first-floor accessible primary bedroom and bathroom suite addition attached to their main home, alongside a matching 30×40 insulated detached post-frame / structural garage workshop.
Property Profile & Pre-Renovation Challenges
Coordinating an attached living-space addition and a detached outbuilding typically forces a homeowner to juggle separate excavators, concrete crews, pole-barn builders, roofers, plumbers, and electricians. Dependable Home Solutions delivered the entire project under a single turnkey contract.
Scope of Work & Single-Team Turnkey Execution
- Site excavation, 42-inch frost-line continuous concrete footers, and poured monolithic garage slab.
- Complete new construction and structural addition framing tied seamlessly into the main house roofline, plus detached garage / pole building erection.
- In-house licensed plumbing, electrical underground trenching, and HVAC climate control.
Foundation Engineering, Structural Framing & Roofline Integration
Continuous Frost-Protected Footings & ZIP System Weather Envelope
For the attached primary suite addition, we excavated 42 inches below grade into undisturbed soil, poured 12×24-inch concrete strip footers reinforced with dual rows of #4 steel rebar, and laid an 8-inch CMU block crawlspace foundation with waterproof exterior parging and perimeter French drains. Above the sill plate, our framing crew constructed 2×6 exterior walls sheathed in Huber ZIP System structural panels with roller-taped seams—creating an airtight, storm-proof barrier before weaving engineered roof trusses directly into the existing house rafters under EPA Lead-Safe Certified Firm exterior tie-in procedures.
30×40 Detached Garage / Pole Building & 4,500 PSI Monolithic Slab
For the 30×40 workshop, we excavated the clay pad, compacted 6 inches of #57 crushed limestone, laid a 10-mil vapor barrier and 2-inch rigid XPS insulation, and poured a 6-inch thick 4,500 PSI fiber-reinforced concrete floor with saw-cut control joints and thickened perimeter turn-down haunches. We framed the structure with laminated structural columns anchored to Perma-Column concrete brackets so no wood ever contacts the ground, topped with clear-span engineered trusses and insulated overhead garage doors.
In-House Plumbing, Electrical & HVAC Across Both Structures
Underground Utilities, 100A Subpanel & Barrier-Free Bathroom Plumbing
Our in-house plumbers extended PEX-A supply lines and a 3-inch PVC building drain into the new primary suite to outfit a barrier-free curbless tile shower, comfort-height water closet, and double vanity, plus a frost-free yard hydrant at the workshop. Simultaneously, our electricians trenched underground conduit from the main house to power a 100-amp subpanel in the 30×40 garage—complete with 240V welder/compressor outlets and high-bay LED shop lights—while our HVAC crew installed a high-efficiency heat pump system keeping both the new bedroom suite and workshop comfortable through harsh Armstrong County winters.
Dependable Home Solutions | PO Box 23, Worthington, PA 16262 | (724) 243-2553 | https://www.dependablehomesolutions.net | PA HIC #PA212478 | EPA Lead-Safe Certified Firm | Hours: Mon–Fri 8:00 AM – 4:00 PM
Planning a Project in Kittanning / Ford City, PA?
Partner with Western Pennsylvania’s single-team general contractor for luxury remodeling, structural renovations, outdoor living, and licensed in-house HVAC, plumbing, and electrical trades.