
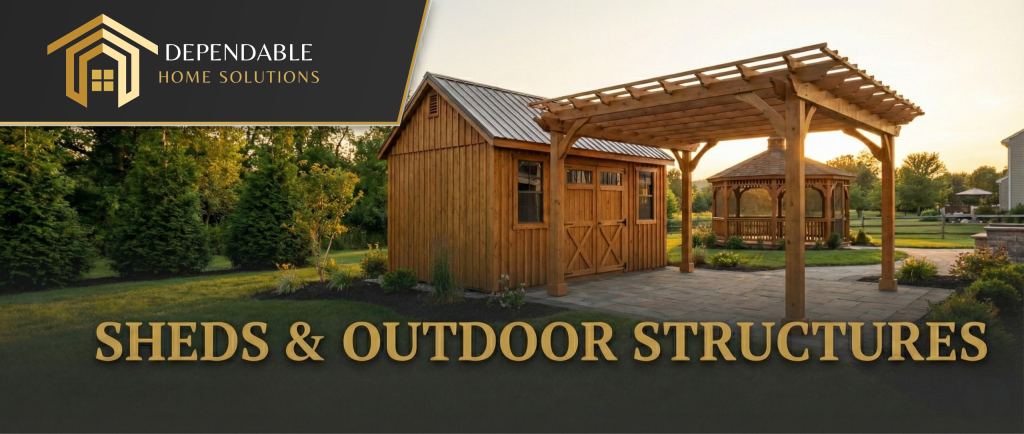
Custom Sheds & Outdoor Structures
From simple kit assembly to custom-built backyard workshops.
Professional site prep, framing, and utility installation.
GET A SHED QUOTE
Built Like a House, Not a Box
A shed is only as good as the ground it sits on. If you place a structure on uneven dirt, the doors won’t latch, the wood will rot, and the roof will leak. At Dependable Home Solutions, we bring our New Construction expertise to your backyard.
Whether you want a high-end custom design that matches your home’s siding or a budget-friendly kit that needs professional assembly, we ensure it is level, solid, and built to withstand Western PA winters.
Complete Backyard Solutions
We handle everything from the dirt work to the final shingle.
Need a specific size or style? We stick-build custom sheds on-site using residential-grade lumber, siding, and roofing. Perfect for workshops, she-sheds, or heavy-duty storage.
Bought a shed from a big-box store? Don’t struggle with the instructions. We provide expert assembly services to ensure your kit is squared, anchored, and sealed correctly.
The most critical step. We handle excavation, gravel pad installation, and concrete slab pouring to give your structure a permanent, frost-proof foundation.
Turn your shed into a workspace. Using our Electrical Expertise, we trench lines to run power for lights, outlets, and heaters.
Your Budget, Your Choice
Economy & Utility
Just need a place for the lawnmower? We can prepare a simple gravel pad and assemble a standard prefab shed efficiently and affordably, ensuring it lasts longer than a DIY install.
High-End Workshop
Want a fully finished backyard studio? We can insulate, drywall, and condition the space with a mini-split system, creating a comfortable year-round extension of your home.
Claim Your Backyard Space
From leveling the ground to flipping the light switch—get the job done right.
Engineering Standards, Materials & Code Compliance for Sheds & Outdoor Structures in Western PA
Constructing durable outdoor structures across Butler County, Cranberry Township, Wexford, Mars, Gibsonia, Sewickley, McCandless, Beaver County, Armstrong County, and Greater Pittsburgh requires mastering extreme regional weather patterns. Western Pennsylvania experiences severe seasonal temperature fluctuations, dropping below 0°F in winter and exceeding 90°F in summer, alongside heavy annual precipitation and persistent freeze-thaw cycles that destabilize shallow footings. To combat frost heave and structural warping, Dependable Home Solutions adheres to rigorous residential construction principles. We anchor every custom shed and outdoor structure on engineered monolithic concrete slabs or reinforced crushed stone pads leveled with optical laser instruments, ensuring the finished floor system maintains a dead-level operation. Our framing specifications utilize premium Southern Yellow Pine or kiln-dried Douglas Fir framing members spaced at 16 in. on-center, supporting high-load roof systems built to withstand local snow loads exceeding 35 lbs. per sq. ft. Exterior protection incorporates heavy-duty LP SmartSide paneling or architectural vinyl siding backed by breathable weather-resistive barriers, while roofs feature ice-and-water shield underlayment, continuous ridge ventilation, and 30-year architectural shingles.
Navigating municipal zoning laws and the Pennsylvania Uniform Construction Code (PA UCC) requires meticulous documentation. While small accessory structures under 200 sq. ft. often bypass municipal permits in certain townships, larger detached workshops, home offices, and custom structures exceeding local thresholds require comprehensive architectural blueprints, zoning variance applications, and engineered stormwater management plans. As a licensed Pennsylvania Home Improvement Contractor (PA HIC #PA212478) and EPA Lead-Safe Certified Firm, we manage the complete municipal approval workflow, including setbacks, impervious surface calculations, and structural engineering reviews. Furthermore, when integrating electrical sub-panels, potable water lines, or gas HVAC units into your outdoor structure, all installations strictly comply with the National Electrical Code (NEC) and International Residential Code (IRC). This guarantees your investment remains fully insured, legally compliant, and structurally sound for decades to come, protecting your property value across the Greater Pittsburgh region.
Our Step-by-Step Sheds & Outdoor Structures Process & Single-Team Advantage
Executing a complex outdoor building project requires absolute coordination between excavation, framing, utility rough-ins, and interior finishing, a challenge we overcome through our single-team advantage. Rather than relying on disconnected subcontractors who cause scheduling delays, Dependable Home Solutions deploys cross-trained, in-house carpenters, master electricians, licensed plumbers, and professional finishers who manage your project from initial design to final walkthrough. Our streamlined workflow begins with a comprehensive on-site laser measurement and geotechnical evaluation of your property to determine drainage patterns and soil composition. Next, our logistics crew procures high-grade building materials, followed immediately by heavy equipment site excavation and foundation pouring. As the heavy timber framing rises, our integrated trade specialists simultaneously route underground electrical conduits, supply lines, and data cables directly into the structure. By keeping every phase of construction under one unified management umbrella, we eliminate miscommunication, strictly control material quality, and complete your custom outdoor structure efficiently without compromising structural integrity.
- Phase 1: Site Evaluation & Permitting — Comprehensive property surveying, soil testing, zoning analysis, and submission of engineered blueprints to local municipal building departments across Butler and Allegheny Counties.
- Phase 2: Foundation & Structural Framing — Precise site excavation, aggregate base compaction, concrete or pier placement, followed by heavy-duty wood or steel framing built to residential housing standards.
- Phase 3: Utility Integration & Envelope Sealing — Professional trenching and installation of sub-panel electrical systems, plumbing, insulation, roofing, and weather-tight siding applications.
- Phase 4: Interior Finishing & Final Inspection — Application of interior drywall, durable flooring, custom cabinetry, trim work, and a rigorous multi-point quality assurance check before project handoff.
Frequently Asked Questions About Sheds & Outdoor Structures in Butler & Greater Pittsburgh
How long does it typically take to design, permit, and build a custom outdoor structure?
Project timelines vary based on scope, municipal permitting requirements, and site complexity, but standard custom builds generally require 4 to 8 weeks from the initial design consultation to final completion. The municipal zoning review and permit issuance phase typically accounts for 2 to 4 weeks depending on the specific township regulations in Cranberry, Wexford, or McCandless, while actual on-site construction usually spans 1 to 3 weeks.
Do I need a building permit for a shed in Western Pennsylvania?
Permit requirements depend on the exact square footage of the structure and local municipal ordinances. Generally, accessory structures under 200 sq. ft. may be exempt from structural permits in certain jurisdictions, though zoning setback rules still apply. Structures exceeding 200 sq. ft., or any outdoor building incorporating permanent electrical, plumbing, or HVAC systems, mandate full PA UCC building permits and structural plan reviews.
How do your in-house trades integrate utilities into a detached outdoor structure?
Because Dependable Home Solutions employs licensed electricians, plumbers, and HVAC technicians directly, we safely trench and tie sub-panels, water lines, and drainage systems directly from your main residential service to the new structure. All utility lines are buried below the local frost line and terminated in strict adherence to current electrical and plumbing codes.