
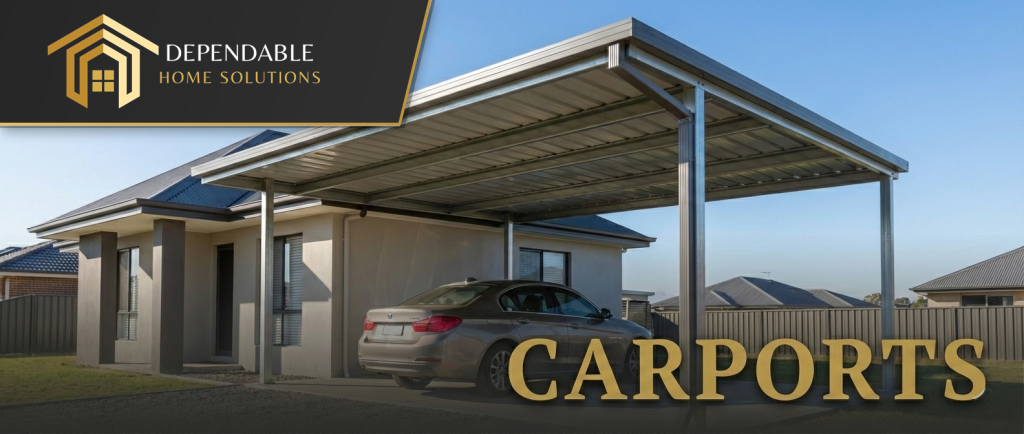
Custom Carport Installation & Vehicle Shelters
Protect your vehicles without the cost of a full garage addition.
Attached or freestanding designs, built to withstand Western PA weather.
GET A CARPORT QUOTE
Preserve Your Investment
Sun, snow, and hail can wreak havoc on your car’s finish and interior. A custom carport offers 80% of the protection of a garage at a fraction of the cost. At Dependable Home Solutions, we build structures that are more than just “covers”—they are architectural additions.
Unlike flimsy DIY kits that buckle under heavy snow loads, our carports are anchored to proper frost-depth footings and framed to meet local building codes. We ensure your new shelter looks like it belongs with your home, not just parked next to it.
Built for Your Needs
From single-car attached units to massive RV covers.
Seamlessly extend your roofline. We tie the carport directly into your home’s existing structure, allowing you to walk from your car to your door without getting wet in the rain.
Place it anywhere. Perfect for long driveways or additional parking pads. We can build timber-frame style structures that double as covered pavilions for summer parties.
Protect your toys. We build extra-tall structures designed to clear A/C units and antennas, keeping your camper or boat dry and ready for the next adventure.
Match your aesthetic. Choose classic pressure-treated wood for a rustic look or powder-coated steel for a modern, maintenance-free finish.
Done Right, Not Just “Done”
Concrete & Footings
We don’t skip the prep work. We handle the excavation and pouring of concrete piers or full slabs, ensuring your carport doesn’t heave or settle when the ground freezes.
Permitting Handling
Carports are permanent structures that require permits. We manage the drawings, setback requirements, and inspections so you don’t have to worry about the township.
Cover Your Assets
Stop scraping ice and start parking in the shade. Get a custom quote today.
Engineering Standards, Materials & Code Compliance for Carports in Western PA
Constructing a durable vehicle shelter across Butler County, Cranberry Township, Wexford, Mars, Gibsonia, Sewickley, McCandless, Beaver County, and Armstrong County requires meticulous adherence to local environmental extremes. Western Pennsylvania weather subjects exterior structures to heavy winter snowfall, aggressive ice accumulation, and extreme temperature fluctuations that test structural integrity. Our custom carports are engineered to withstand local wind loads exceeding 90 MPH and snow loads of 35 lbs per sq. ft. We begin every project with thorough site preparation, excavating below the local frost line — typically 36 in deep — to pour reinforced concrete footings with a minimum compressive strength of 4,000 PSI. Structural framing utilizes heavy-gauge, corrosion-resistant galvanized steel or pressure-treated dimensional lumber fastened with structural through-bolts and hurricane ties, preventing uplift and lateral shifting during severe storms.
Navigating the Pennsylvania Uniform Construction Code (PA UCC) requires deep familiarity with municipal ordinances throughout Greater Pittsburgh. Depending on your specific township or borough, building a carport requires zoning approval, engineered stamped drawings, and rigorous structural inspections. As an EPA Lead-Safe Certified Firm (PA HIC #PA212478), we manage the entire municipal permitting workflow, ensuring complete compliance with property setback rules, impervious surface ratios, and stormwater management guidelines. We integrate engineered metal roofing panels with an interlocking standing seam design or architectural shingles rated for high wind resistance, providing watertight protection that channels melting snow and heavy rain away from your vehicles safely.
Our Step-by-Step Carports Process & Single-Team Advantage
Executing a seamless installation relies on a unified approach without subcontracting delays, managed entirely by our skilled in-house carpenters, electricians, and finish specialists. We begin with precise on-site laser measurement and detailed material procurement, sourcing commercial-grade components tailored to your property layout. Our field crews coordinate every phase of construction, from excavation and structural framing to integrated electrical conduit running for security lighting and EV charging integration. By keeping every trade in-house under the direct supervision of our project managers, we maintain strict quality control, eliminate communication gaps, and deliver your vehicle shelter efficiently on schedule. The process moves cleanly through site preparation, structural erection, roof tie-in, and a final walkthrough inspection to guarantee absolute structural soundness.
- Phase 1: Site evaluation, laser leveling, utility marking, and custom engineering design.
- Phase 2: Municipal permit acquisition, zoning clearance, and excavation below the 36-in frost line.
- Phase 3: Concrete pouring, heavy-gauge framing assembly, and roof system integration.
- Phase 4: Electrical integration, trim detailing, and rigorous final structural inspection.
Frequently Asked Questions About Carports in Butler & Greater Pittsburgh
How long does the custom carport installation process take from permit approval to completion?
The physical construction phase typically takes between 3 to 7 business days, depending on whether you choose a simple freestanding design or an attached structure with integrated electrical components. However, the total project timeline includes municipal zoning and permit reviews, which vary by municipality across Butler County and Greater Pittsburgh, usually requiring 2 to 4 weeks for local agency approval before ground breaking begins.
Do I need a building permit for a carport in Cranberry Township, Wexford, or surrounding areas?
Yes, virtually all municipalities in Western Pennsylvania require a zoning and building permit for any permanent vehicle shelter. Because regulations govern property setbacks, structural snow load ratings, and impervious surface limits, our team prepares all necessary site plans and engineered drawings, handling the municipal application and inspection process on your behalf to guarantee total code compliance.
Can a custom carport be integrated with other home improvements like electrical EV chargers or security systems?
Because we maintain an in-house team of licensed electricians and structural specialists, we routinely integrate custom electrical packages directly into your carport design. During the framing phase, we can run subterranean conduits to install high-output Level 2 electric vehicle (EV) charging stations, motion-activated security cameras, and high-efficiency LED task lighting, ensuring the operation of your new shelter meets all your modern utility requirements.